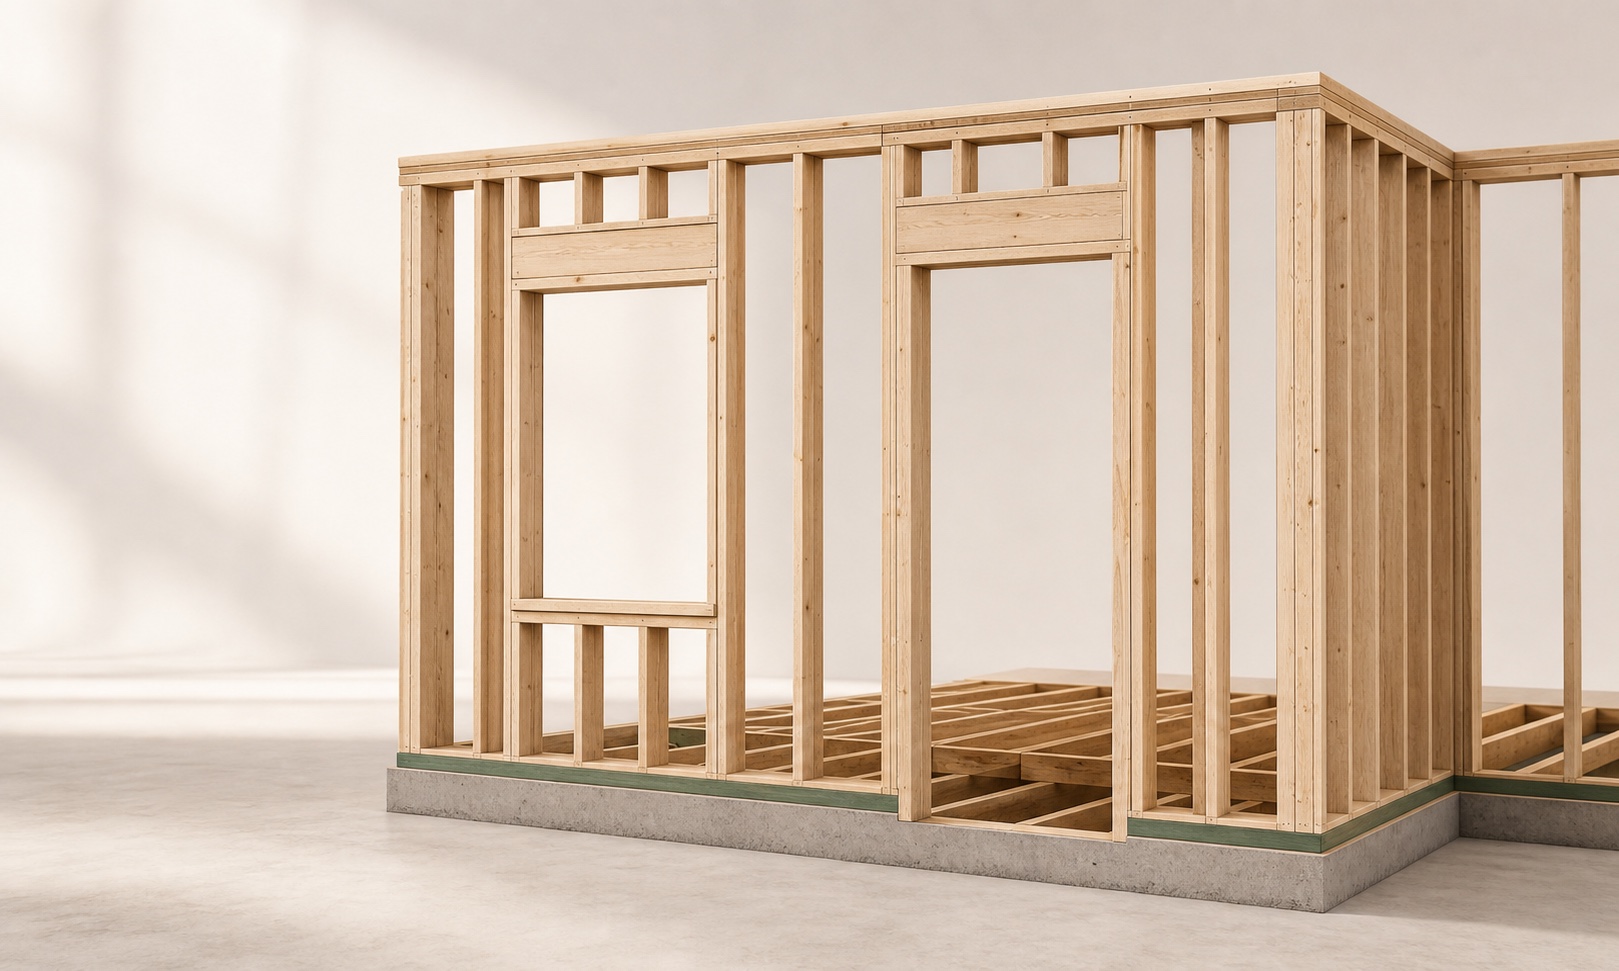
IRC-compliant lumber estimates for studs, plates, headers and openings.
Free, no signup, works on your phone at the lumber yard.
Plan your wall framing project in minutes. This free tool generates an IRC-compliant cut list for studs, plates, headers, and all framing members—no carpentry experience required.
Type your wall's length and height in feet and inches. Use decimal inches or whole inches—the calculator handles both. Select your wall type: interior partition walls use 2×4 studs; load-bearing exterior walls use 2×6 studs per IRC requirements.
Select 16" on center (O.C.) or 24" O.C. spacing. Most residential framing uses 16" O.C. for exterior walls and load-bearing walls. 24" O.C. is common for non-load-bearing interior partitions and can reduce lumber costs by up to 25%.
Click + Add Window, + Add Door, or + Add Garage Door for each opening in your wall. Enter the rough opening width and height. The calculator automatically adds king studs, jack studs, correctly sized headers, and cripple studs per IRC code.
The Materials Cut List below the visualization shows every piece of lumber by type, quantity, and length. The Cost Estimator calculates total lumber cost based on current board-foot pricing. Add a 10–15% overage for waste and cuts.
Use the Export PDF button to save your framing plan. The 2D visualization and cut list print clearly for use at the lumber yard or on the job site. Save your project with the Save Project button to return to it later.
Quick reference tables for IRC-compliant residential wall framing. All dimensions are for standard wood-frame construction in the United States.
Minimum header sizes for load-bearing walls (IRC R602.7). Always check local codes—some jurisdictions require larger headers.
| Opening Width | Interior Wall | Exterior 2×4 Wall | Exterior 2×6 Wall |
|---|---|---|---|
| Up to 3'-6" | 2×4 on flat | Double 2×4 | Double 2×6 |
| 3'-6" to 5'-0" | Double 2×4 | Double 2×6 | Double 2×8 |
| 5'-0" to 6'-0" | Double 2×6 | Double 2×8 | Double 2×10 |
| 6'-0" to 8'-0" | Double 2×8 | Double 2×10 | Double 2×12 |
| 8'-0" to 10'-0" | Double 2×10 | Double 2×12 | LVL Beam |
| Over 10'-0" | Engineered lumber (LVL) — consult a structural engineer | ||
| Factor | 16" O.C. | 24" O.C. |
|---|---|---|
| Studs per 10 ft of wall | 8 | 5–6 |
| Structural strength | Higher | Lower |
| Drywall support | Excellent | Good (use ⅝" drywall) |
| Insulation flexibility | Standard batts | Wide batts or rigid foam |
| Typical use | Exterior & load-bearing | Interior partitions |
| Lumber savings | Baseline | ~25% fewer studs |
Lumber sold at the store is labeled by nominal size but is smaller when you measure it. This calculator uses actual dimensions for accurate visualizations.
| Nominal Size | Actual Size | Common Use |
|---|---|---|
| 2×4 | 1½" × 3½" | Interior walls, non-load-bearing exterior |
| 2×6 | 1½" × 5½" | Load-bearing exterior walls |
| 2×8 | 1½" × 7¼" | Headers for medium openings |
| 2×10 | 1½" × 9¼" | Headers for wide openings |
| 2×12 | 1½" × 11¼" | Large headers, garage door openings |
| Ceiling Height | Stud Length | Plates |
|---|---|---|
| 8'-0" finished | 92⅝" precut | 1 bottom + 2 top = 4½" |
| 9'-0" finished | 104⅝" precut | 1 bottom + 2 top = 4½" |
| 10'-0" finished | 116⅝" precut | 1 bottom + 2 top = 4½" |
| Custom height | Height − 4½" | 1 bottom plate + double top plate |
IRC requires a double top plate on load-bearing walls. Non-load-bearing partitions may use a single top plate with appropriate hardware.
Answers to the most common questions about DIY wall framing, lumber calculations, and IRC building code requirements.
For a 12-foot wall with 16" O.C. stud spacing, you need approximately 10 studs (one every 16 inches plus end studs at each corner). With 24" O.C. spacing, you need about 7 studs.
If the wall has a window or door, add 2 king studs and 2 jack studs per opening. Use our calculator above—just enter your dimensions and it handles all the counting automatically.
16" O.C. is the most common choice for load-bearing exterior walls. It provides greater rigidity, better drywall support, and is required in many jurisdictions for exterior framing.
24" O.C. uses fewer studs, reducing material cost by roughly 25%. It is acceptable per IRC for many interior non-load-bearing partition walls and some exterior configurations. Check your local building code before choosing 24" spacing for load-bearing applications.
Header size depends on the span (opening width) and whether the wall is load-bearing:
For 2×6 exterior walls, headers are typically doubled with a ½" OSB spacer to match wall thickness. For garage doors wider than 10 feet, a triple 2×12 or engineered LVL beam is required. Our calculator sizes headers automatically based on IRC R602.7.
King studs run the full height of the wall—from bottom plate to top plate—on each side of a window or door opening. They provide the primary lateral support for the opening.
Jack studs (also called trimmer studs) are shorter studs nailed inside the king studs. They run from the bottom plate to the underside of the header, directly bearing the header's load.
Cripple studs are short studs that fill in above and below openings at regular on-center spacing. Top cripples sit above the header; bottom cripples (sill cripples) support the rough window sill.
Per IRC (International Residential Code), load-bearing exterior walls use 2×6 studs. This provides the structural capacity to carry roof and floor loads, and allows for R-19 or R-21 batt insulation.
Non-load-bearing exterior walls may use 2×4 studs, and interior partition walls standardly use 2×4 studs. If you're unsure whether your wall is load-bearing, consult a licensed structural engineer or your local building department.
The formula for board feet is: (thickness inches × width inches × length feet) ÷ 12.
For example, a 2×4 stud that is 8 feet long = (2 × 4 × 8) ÷ 12 = 5.33 board feet.
Our wall framing calculator totals board feet for every member automatically. When purchasing lumber, add 10–15% for waste from cuts and defects. Round stud counts up to the nearest whole number and plates up to standard lengths (8', 10', 12', 14', 16').
In most US jurisdictions, any structural framing work requires a building permit—including adding new walls, moving walls, or removing walls. Interior non-load-bearing partitions may be exempt in some cities or counties.
Requirements vary by location. Always contact your local building department before starting. Unpermitted work can cause complications during home sales, insurance claims, or future renovations.
The rough opening (RO) is the framed opening—typically ½" to 1" wider and taller than the window or door unit to allow for shimming and leveling.
Always check the window or door manufacturer's installation instructions for their specific rough opening requirements.
One of the most common framing questions is: how many studs do I need for a 10-foot wall? The answer depends on your stud spacing and whether the wall has any openings. Use the quick-reference table below, then plug your exact dimensions into the calculator above for a precise count.
| Wall Length | Studs at 16" O.C. | Studs at 24" O.C. | Notes |
|---|---|---|---|
| 8 ft | 7 | 5 | Common for closets and short partition walls |
| 10 ft | 9 | 6 | Standard for bedroom partition walls |
| 12 ft | 10 | 7 | Common living-space wall length |
| 16 ft | 13 | 9 | Garage side wall; matches one sheet of plywood |
| 20 ft | 16 | 11 | Typical garage rear wall |
| 24 ft | 19 | 13 | Two-car garage side wall |
These counts include the two end studs (one at each corner) but do not include extra king studs and jack studs needed around windows and doors. For a 10-foot wall with a standard 36-inch door, for example, you would add 2 king studs and 2 jack studs to the base count—bringing your total to 13 studs at 16" O.C. spacing.
The basic formula for stud count is: (wall length in inches ÷ stud spacing in inches) + 1. For a 10-foot wall (120 inches) at 16" O.C.: (120 ÷ 16) + 1 = 8.5, rounded up to 9 studs. At 24" O.C.: (120 ÷ 24) + 1 = 6 studs.
Always round up to the next whole number—you cannot use a fraction of a stud. When purchasing lumber, add one or two extra studs as backup for defects, splits, and layout adjustments. The reference section above covers stud spacing trade-offs in more detail, and the FAQ section answers the most common questions about stud counts for specific wall sizes.
Choosing between 2×4 and 2×6 framing is one of the most important decisions in any residential framing project. The right answer depends on wall location, load requirements, insulation goals, and local building code. This guide explains the key differences so you can make an informed choice before running your materials list in the wall framing calculator above.
2×4 studs (actual size: 1½" × 3½") are the standard for interior partition walls throughout the house—bedroom dividers, closet walls, hallways, and non-load-bearing basement partitions. They are also used for non-load-bearing exterior walls in mild climates where energy code does not require thicker insulation cavities.
Advantages of 2×4 framing include lower lumber cost (roughly 30–40% less material than 2×6), narrower wall footprint (useful when maximizing interior square footage), and compatibility with standard 3½" batts (R-13 or R-15). If you are framing interior walls for a bathroom, laundry room, or home office, 2×4 is almost always the correct choice per IRC guidelines.
2×6 studs (actual size: 1½" × 5½") are required by the IRC for load-bearing exterior walls. The extra depth provides greater structural capacity to carry roof and floor loads, and the deeper cavity accommodates R-19 or R-21 batt insulation—an important consideration for energy efficiency in most US climate zones.
Many builders use 2×6 framing for all exterior walls regardless of load status, because the added insulation value (R-21 vs. R-13) often pays back in reduced heating and cooling costs within 5–8 years. Local energy codes in colder climates (IECC Climate Zones 4–7) frequently mandate 2×6 exterior walls. Check with your local building department before making your final decision. Use the header size chart to see how header sizing also changes between 2×4 and 2×6 walls.
For a 20-foot exterior wall at 16" O.C. with one standard door, a 2×4 wall requires roughly 16 studs while a 2×6 wall requires the same count but costs more per piece. At current lumber prices of approximately $5–$7 per 2×4 stud and $8–$11 per 2×6 stud, the upgrade from 2×4 to 2×6 for a single wall typically adds $50–$100 in lumber cost. When factoring in insulation savings over time, 2×6 exterior walls are widely considered the better long-term investment for new construction. Use the cost estimator section to model your specific project.
Framing a garage door opening is one of the most structurally demanding tasks in residential construction. Garage doors are wide, heavy, and require a beam strong enough to span the entire opening while supporting the roof load above. This guide covers garage door rough opening sizes, IRC header requirements, and the post sizing you need to do the job safely.
The rough opening for a garage door is typically 3 inches wider and 1½ inches taller than the door unit itself to allow for the door track hardware and leveling. Common standard sizes are:
Always verify the manufacturer's specified rough opening before framing—dimensions can vary by brand and model.
Because garage door openings span 9 to 18 feet, they require engineered lumber (LVL beams) in most cases. A standard double 2×12 is the minimum for a 9-foot opening in a non-load-bearing garage wall, but most building departments require a structural engineer's specification for anything over 10 feet wide. Common garage door header specs:
Support posts on each side of the garage door must be sized to carry the beam load. A minimum of two 2×6 king studs (or a 4×6 post) is typical for single-car openings; double-car openings often require a 4×6 or 6×6 post. Enter your garage door dimensions into the framing calculator and select "Garage Door" to get an automated materials estimate including posts, header, and cripple studs. Cross-reference the result with the header size reference table for a sanity check.
The International Residential Code (IRC) specifies minimum header sizes for every window, door, and garage door opening in a wood-frame wall. Getting the header right is critical—an undersized header can deflect, crack drywall, and in extreme cases, compromise the structural integrity of the wall. This guide explains IRC header sizing rules so you can verify the results from the framing calculator above against the code.
A header is the horizontal beam that spans a wall opening and transfers the load from above—rafters, floor joists, or the roof—around the opening and down through the jack studs (trimmers) into the foundation. Without an adequate header, the weight above the opening would have no path to the ground and the opening would sag or fail over time.
IRC Section R602.7 specifies header sizes based on opening width, wall type (2×4 or 2×6), and the number of floors above the header. The header size chart on this page shows minimum sizes for one-story construction. For two-story homes or walls carrying additional loads, consult a licensed structural engineer.
Double headers with spacer: In 2×6 walls, IRC requires headers to match wall thickness. A common technique is to nail two 2×members together with a ½-inch OSB spacer between them, creating a header that is exactly 5½ inches thick—matching the 2×6 stud wall.
Jack stud (trimmer) requirements: IRC R602.7.2 specifies the number of jack studs required based on header span. Openings up to 3½ feet need one jack stud per side; openings from 3½ to 7 feet need two jack studs per side. The jack studs bear directly on the bottom plate and transfer all header load to the foundation.
LVL and engineered lumber: When openings exceed 10 feet, the IRC generally requires engineered lumber (LVL, PSL, or LSL) or a site-built box beam designed by a structural engineer. Engineered lumber has published load tables that specify the allowable span for each beam size. Always obtain and submit the manufacturer's span table to your building department with your permit application.
Local amendments: Many cities and counties adopt the IRC with local amendments that require larger headers than the base code. Check with your local building department before purchasing header lumber. The sizes in the reference table on this page represent national IRC minimums and may not satisfy your local jurisdiction.
Planning an exterior wall project requires a complete exterior wall framing materials list before you visit the lumber yard. A missed item means a wasted trip. This guide walks through every component of a standard exterior wall so you know exactly what to order. Use the wall framing calculator above to generate your specific cut list, then use this guide to make sure nothing is missing.
After entering your wall dimensions and openings into the wall framing calculator, the Materials Cut List section shows every piece of lumber organized by type and length. Print or export the PDF and bring it to the lumber yard. Ask the yard to pull standard-length boards (8', 10', 12', 14', or 16') that minimize off-cuts for each member type. Always add a 10–15% waste factor to your total board-foot count—accounts for knots, splits, and mis-cuts. Refer to the stud count guide if you want to double-check the calculator's stud total against a manual estimate.